The ZELENÝ DVOR residential building is a new apartment building project on Obchodná Street, designed within the courtyard between Obchodná and Heydukova streets in Bratislava.
The building features 32 apartments of various sizes. The structure is designed with 7 floors—6 above-ground floors and 1 underground floor, which houses a closed underground parking lot for 12 cars and the building’s technical facilities. The top roof floor, containing two apartments, is designed with a smaller built-up area, featuring a green roof and terraces.
Project Specifics
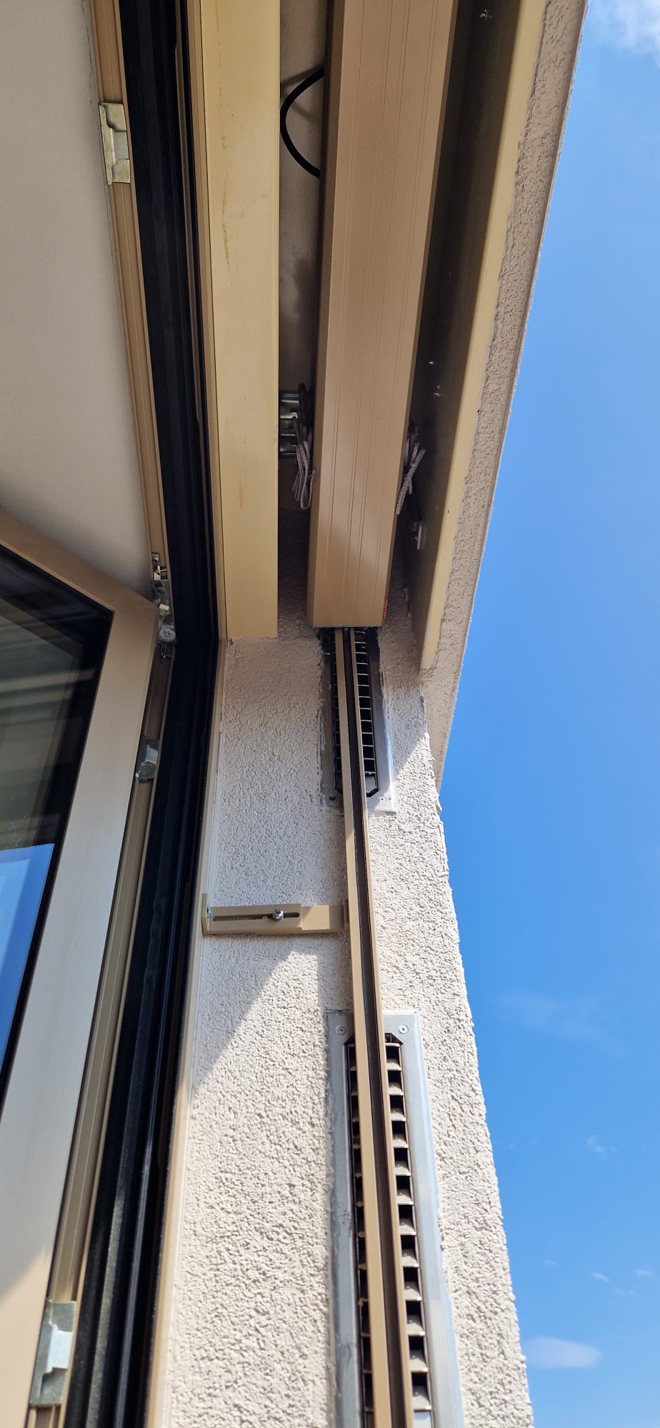
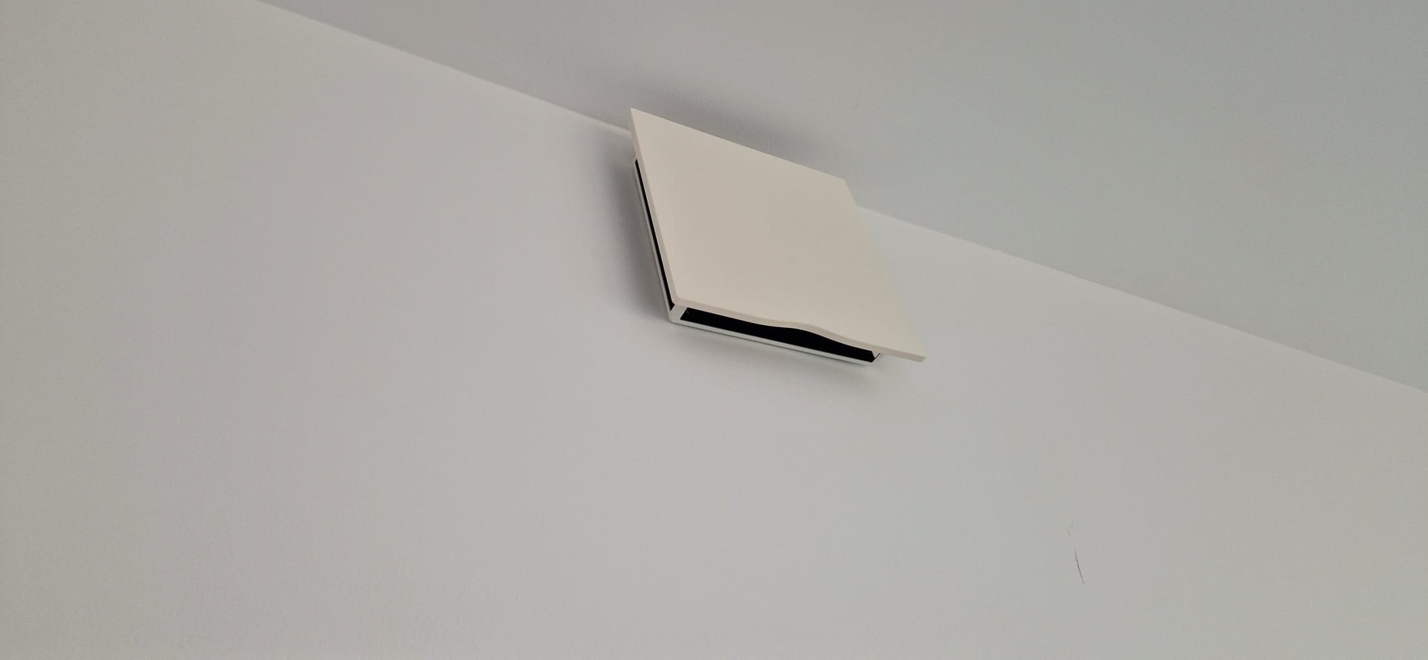
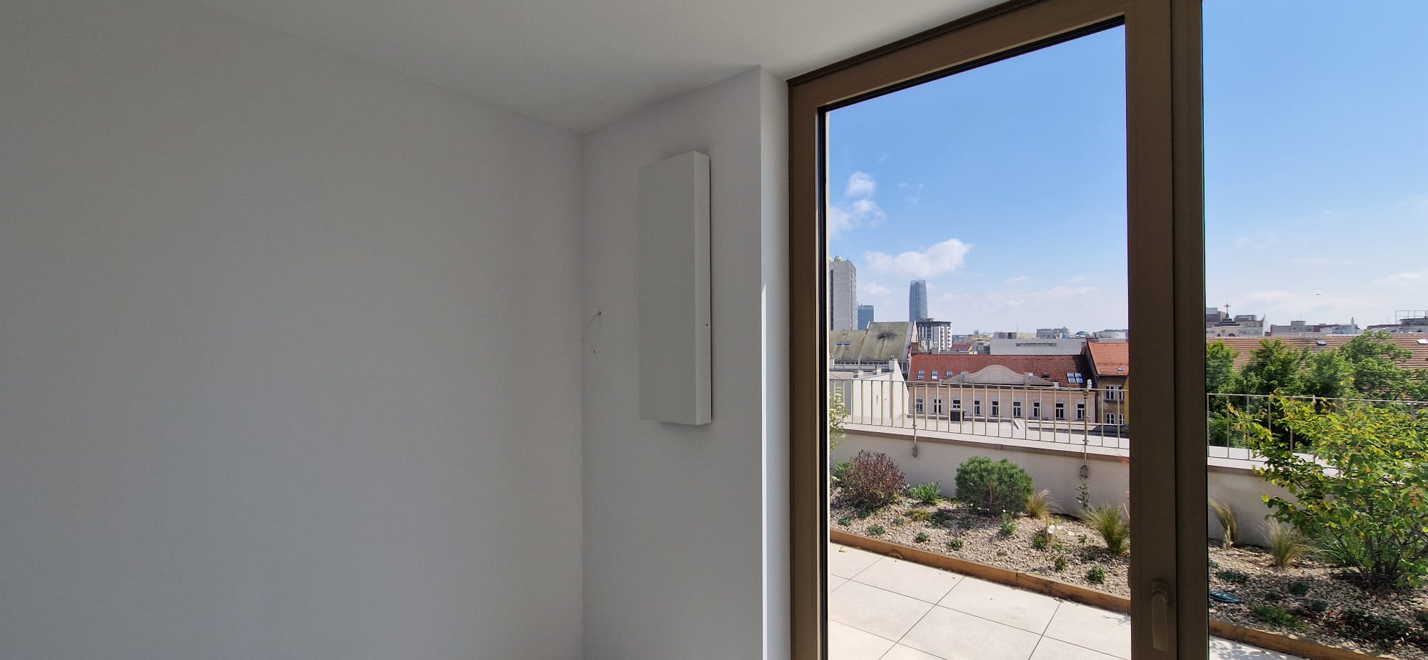
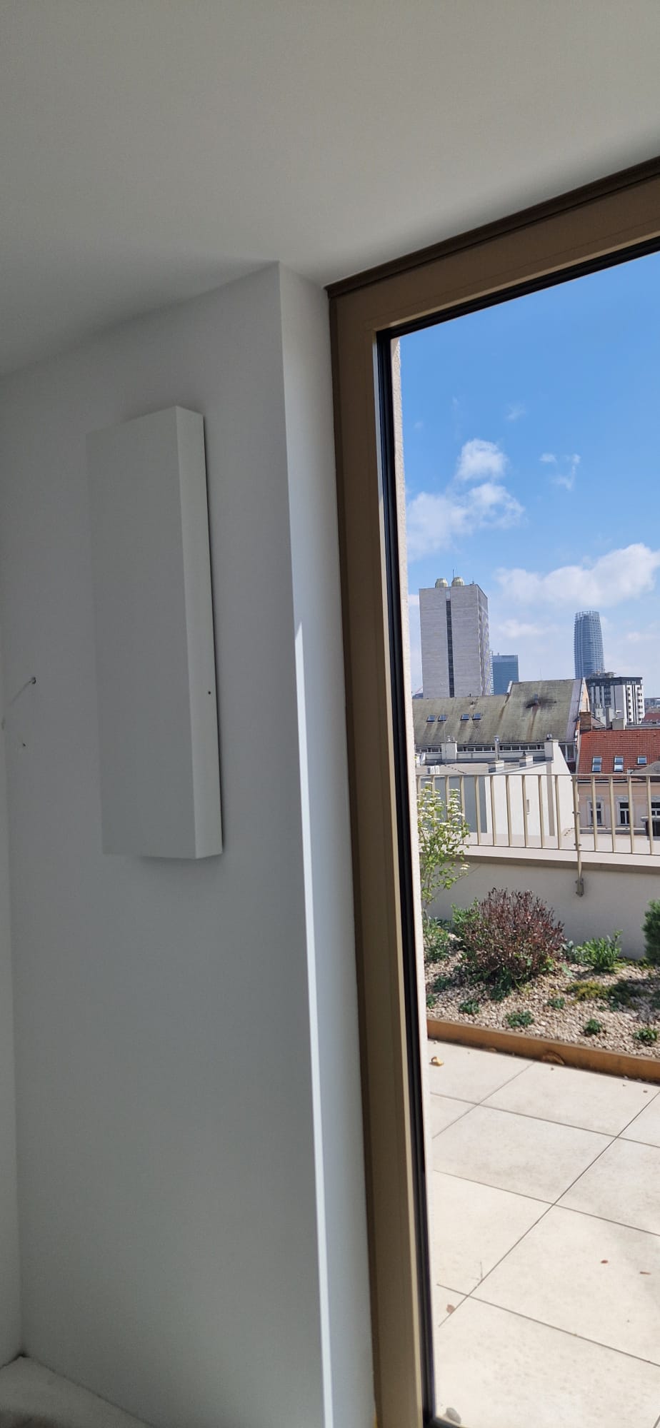
We provided apartment ventilation using the FreeAir 100 intelligent decentralized heat recovery system. We also equipped the building with a BKT large-surface radiant heating and cooling system, which ensures high thermal comfort with low operating costs.
Total cooling capacity
Total cooling capacity
kW
0
Total heat output
Total heat output
kW
0
Total air output
Total air output
m3/h
0
Client Rating
Gallery
Discover our other references
VSE – administrative building
Košice, Slovakia
FLORIAN residence
Bratislava, Slovakia
CHERRIES LIVING
Bratislava, Slovakia
Duo 2 Apartments
Prešov, Košice
ROCA Center
Košice, Slovakia
Green Yard
Bratislava, Slovakia
EUROTERRACE
Žilina, Slovakia
HRBOVÁ RESIDENCE
Košice, Podhradová
Ecopoint 2
Košice, Slovakia
TEKO – Technology Construction
National Tennis Center Košice
Apartment Building Villa Čermeľ
Čermeľská cesta 1486/69, Košice
DM Drogerie Logistics Center
Prologis Park, Diaľničná cesta 30, Senec
Ministry of Labour, Social Affairs and Family of the Slovak Republic